Leave a Message

Thank you for your message. We will be in touch with you shortly.

Home Search

Property Description

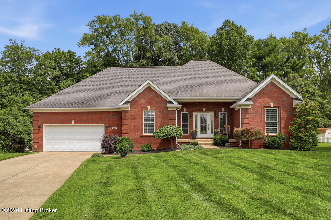
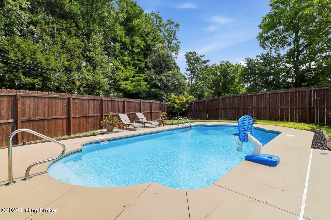
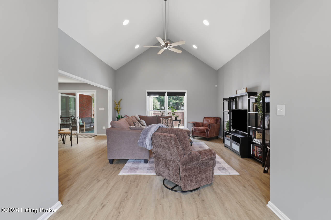
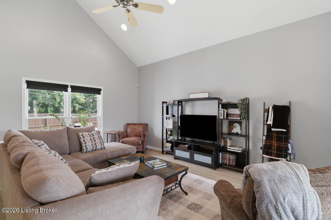
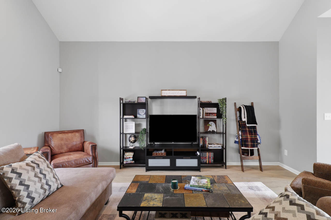
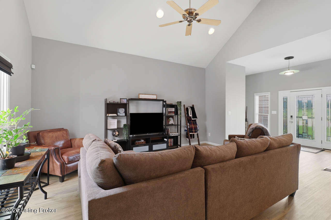
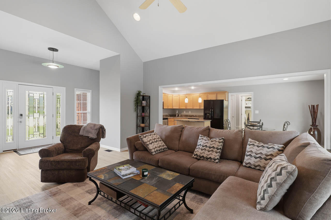
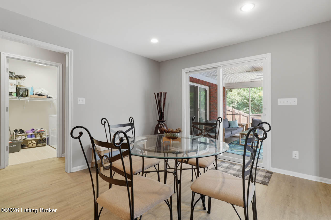
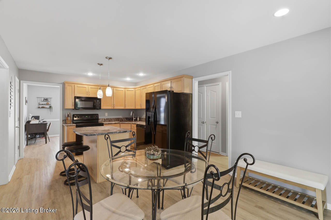
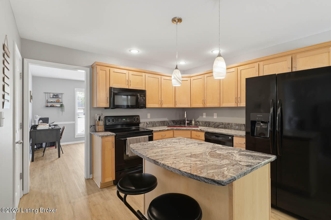
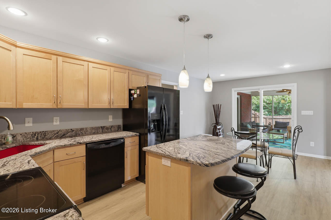
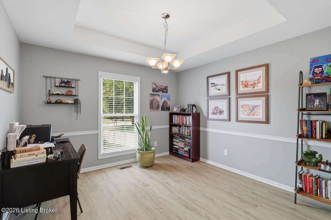
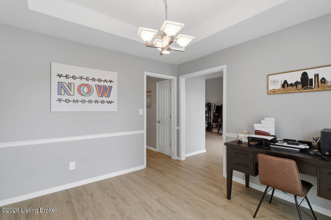
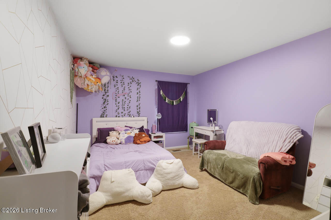
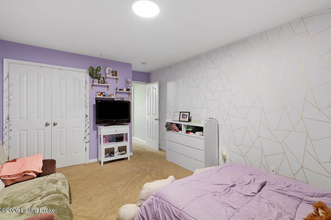
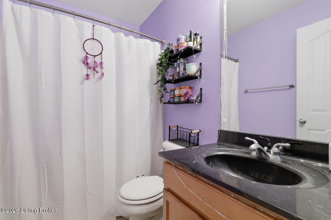
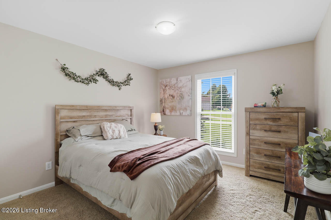
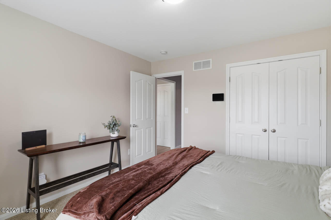
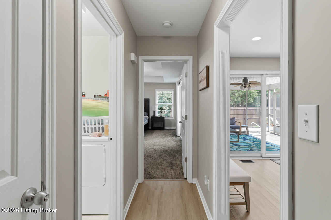
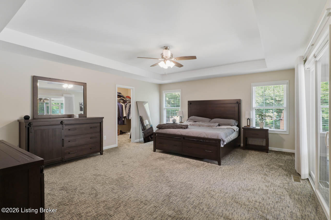
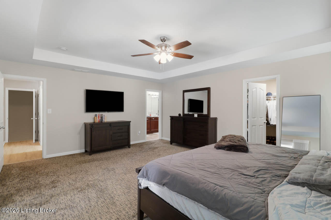
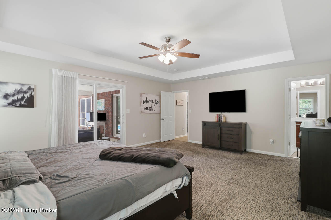
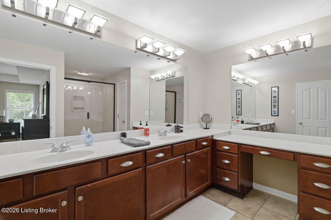
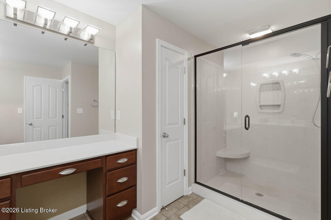
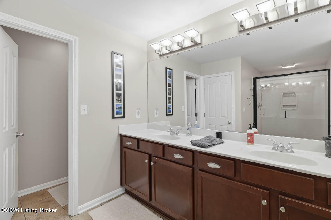
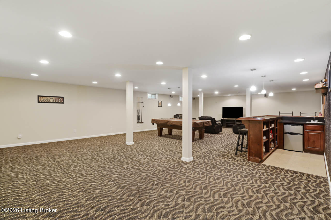
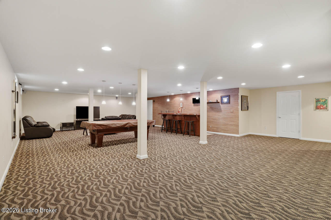
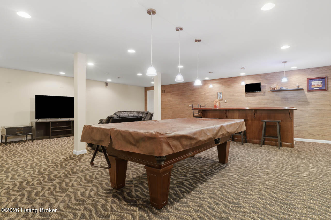
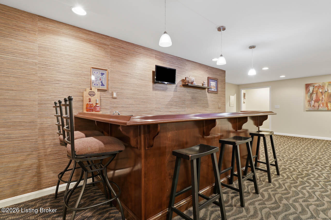
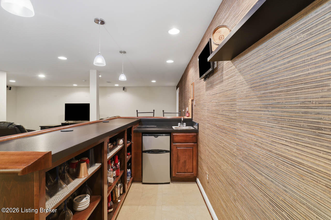
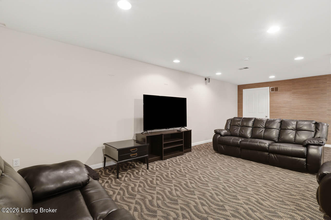
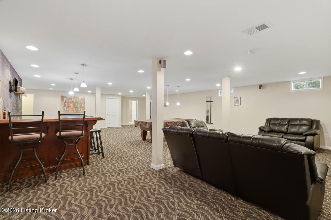
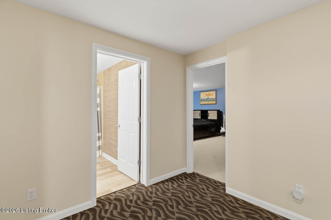
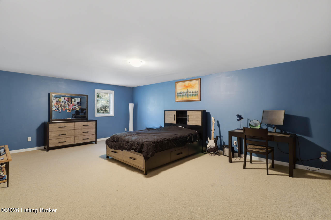
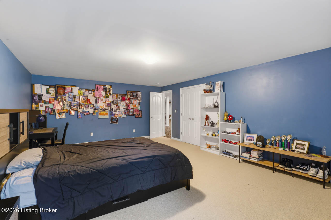
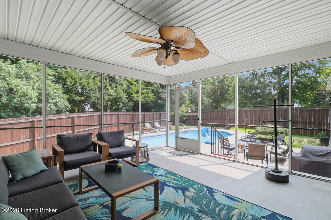
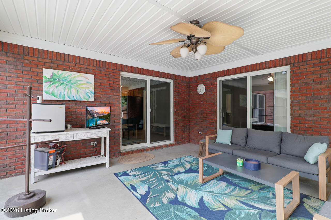
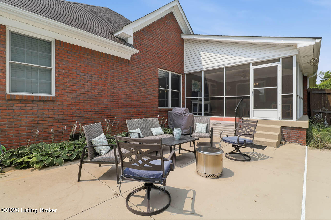
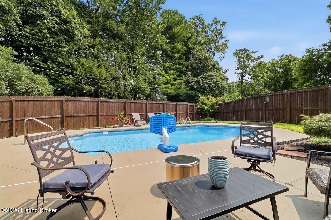
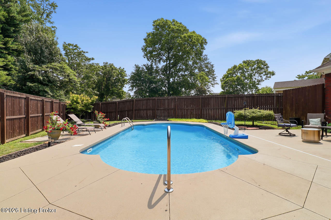
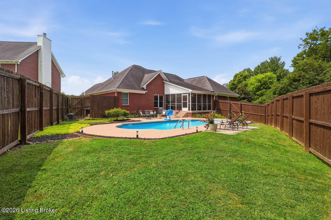
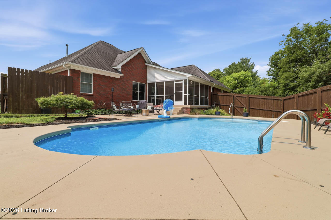
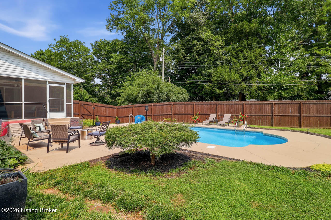
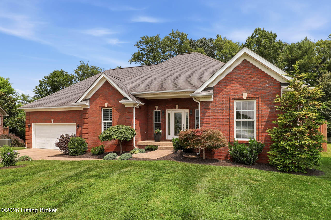
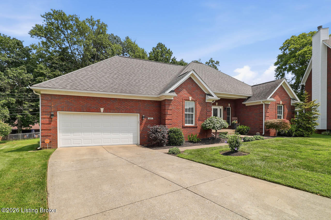
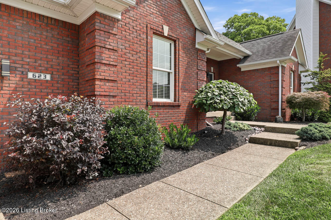
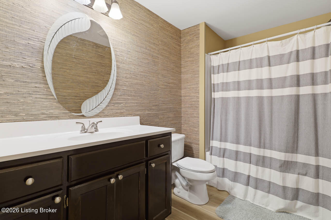
Nestled on a quiet cul-de-sac in the Eastgate Village Estates neighborhood of Middletown, this beautiful 4 bedroom, 3 bath brick ranch offers the perfect combination of comfort, style, and outdoor living. Complete with an attached garage, finished basement, screened in porch, and a sparkling inground saltwater pool, this home is designed for both everyday living and effortless entertaining. Step inside to discover an inviting open floor plan highlighted by a soaring vaulted ceiling that spans the living room, dining area, and kitchen, creating a bright and spacious atmosphere. The kitchen is well-equipped with abundant cabinet space, beautiful countertops, and a center island that provides additional seating and prep space. A sliding glass door from the dining area leads to the expansive screened-in porch, where you can unwind while overlooking the patio, sparkling pool, and private, fully fenced backyard. Just off the kitchen, the formal dining room offers flexibility to suit your needs and could easily serve as a home office, playroom, or additional living space. The oversized primary suite is a private retreat featuring its own sliding glass door to the screened in porch, a spacious walk-in closet, and an en suite bath complete with a double-sink vanity, dedicated makeup counter, and walk-in shower. Two additional bedrooms and a full bath complete the main level. The finished basement expands your living space with the perfect setting for game days, movie nights, or hosting guests. You will have a wet bar, living area, fourth bedroom, and full bathroom with a shower/tub combination make this level ideal for entertaining or accommodating overnight visitors. Conveniently located just minutes from Middletown's shopping, dining, parks, and entertainment, this exceptional home offers the space, amenities, and location you've been looking for. Schedule your private showing today!

Overview

Property Status
Sold
Date Sold
September 1, 2026
Lot Size
0.33 Acres
MLS ID
1724703
Property Type
Residential
Year Built
2004

Features & Amenities

Total Area
1,945 Sq.Ft.
Architecture Styles
Ranch
Stories
1
Garage Spaces
2.0
Water Source
Public
Utilities
Electricity Connected, Fuel:Natural
Roof
Shingle
Lot Features
Cul-De-Sac
Parking
Attached, Entry Front
Heat Type
Forced Air, Natural Gas
Air Conditioning
Central Air
Substructure
Poured Concrete
School District
Jefferson
Sales Price
$550,000
HOA
$80

Downloads

623 Harris Ridge Rd

Schedule a Tour

We would love to help you see this beautiful home! As a full-service brokerage, we can help you tour. Please submit an offer, and answer questions about the buying process.
Thank you

for your interest in 623 Harris Ridge Rd, Louisville, KY 40223

623 Harris Ridge Rd
Navigate
623 Harris Ridge Rd
explore in 3d

Browse Our

Featured Properties

  • 3016 Long Creek Way For Sale

    $2,700,000

    3016 Long Creek Way, Louisville, KY 40245

    • 5 Beds
    • 8 Baths
    • 11,262 Sq.Ft.
  • 15410 Beckley Crossing Dr Sold

    $1,950,000

    15410 Beckley Crossing Dr, Louisville, KY 40245

    • 5 Beds
    • 6 Baths
    • 8,752 Sq.Ft.
  • 11618 sweetflag Cir Sold

    $1,569,954

    11618 sweetflag Cir, Prospect, KY 40059

    • 4 Beds
    • 5 Baths
    • 3,436 Sq.Ft.
  • 11801 Woodland Rd Sold

    $1,425,000

    11801 Woodland Rd, Anchorage, KY 40223

    • 5 Beds
    • 5 Baths
    • 4,283 Sq.Ft.
  • 7404 Cedar Bluff Ct Sold

    $1,100,000

    7404 Cedar Bluff Ct, Prospect, KY 40059

    • 4 Beds
    • 5 Baths
    • 6,223 Sq.Ft.
  • 6904 Briar Hill Rd Sold

    $1,040,000

    6904 Briar Hill Rd, Crestwood, KY 40014

    • 5 Beds
    • 5 Baths
    • 5,105 Sq.Ft.
View All

Follow Us On Instagram