Leave a Message
Thank you for your message. We will be in touch with you shortly.
Home Search

Property Description

FIRST SHOWINGS AT OPEN HOUSE ON SUNDAY JUNE 9th 1-3PM. This slice of paradise includes everything you could want! Beautiful home, 5 acres, incredible outbuilding, and a HUGE pool! The home has been updated top to bottom! The gorgeous kitchen has beautiful cabinetry and a large amount of cooking space. The den off the kitchen with a wood burning fireplace would be a great breakfast room as well. There is a large family room and, dining room, and sunroom that overlooks your backyard oasis. The laundry is currently in the basement, but the hookups for the original laundry are still in place behind the built ins in the mudroom. The entire main floor and second floor have beautiful hardwood floors. The second floor has 2 large guest rooms and an updated bath. The owners suite has a wood burning fireplace and a large walk in closet. The owners bath has also been recently updated. The basement is finished out with a reck room and study. Outside there is a large covered rear porch and a deck attached for entertaining. The pool is large and private! There is an adorable "diner" room off the pool patio perfect for setting up your summer parties! The extra garage is perfect for any of your hobbies! The building is 30'x60' with concrete floors, water, and electric. On the backside of the building is a great raised garden! The 5 acres is truly like wondering thru a park! Dozens of tree species, hostas, and plants. There is even an RC track in the back!

Overview

Property Status
Sold
Date Sold
July 22, 2024
Lot Size
5.01 Acres
MLS ID
1662701
Property Type
Residential
Year Built
1976

Features & Amenities

Total Area
2,274 Sq.Ft.
Neighborhood
Oldham County
Architecture Styles
Traditional
Stories
2
Garage Spaces
2.0
Water Source
Public
Utilities
Electricity Connected
Roof
Shingle
Lot Features
Cleared
Parking
Detached, Attached
Heat Type
Heat Pump
Air Conditioning
Central Air, Heat Pump
Substructure
Poured Concrete
School District
Oldham
Sales Price
$785,000

Downloads

4001 Old Hwy 53

Schedule a Tour

We would love to help you see this beautiful home! As a full-service brokerage, we can help you tour. Please submit an offer, and answer questions about the buying process.

Thank you

for your interest in 4001 Old Hwy 53, La Grange, KY 40031

4001 Old Hwy 53
Navigate
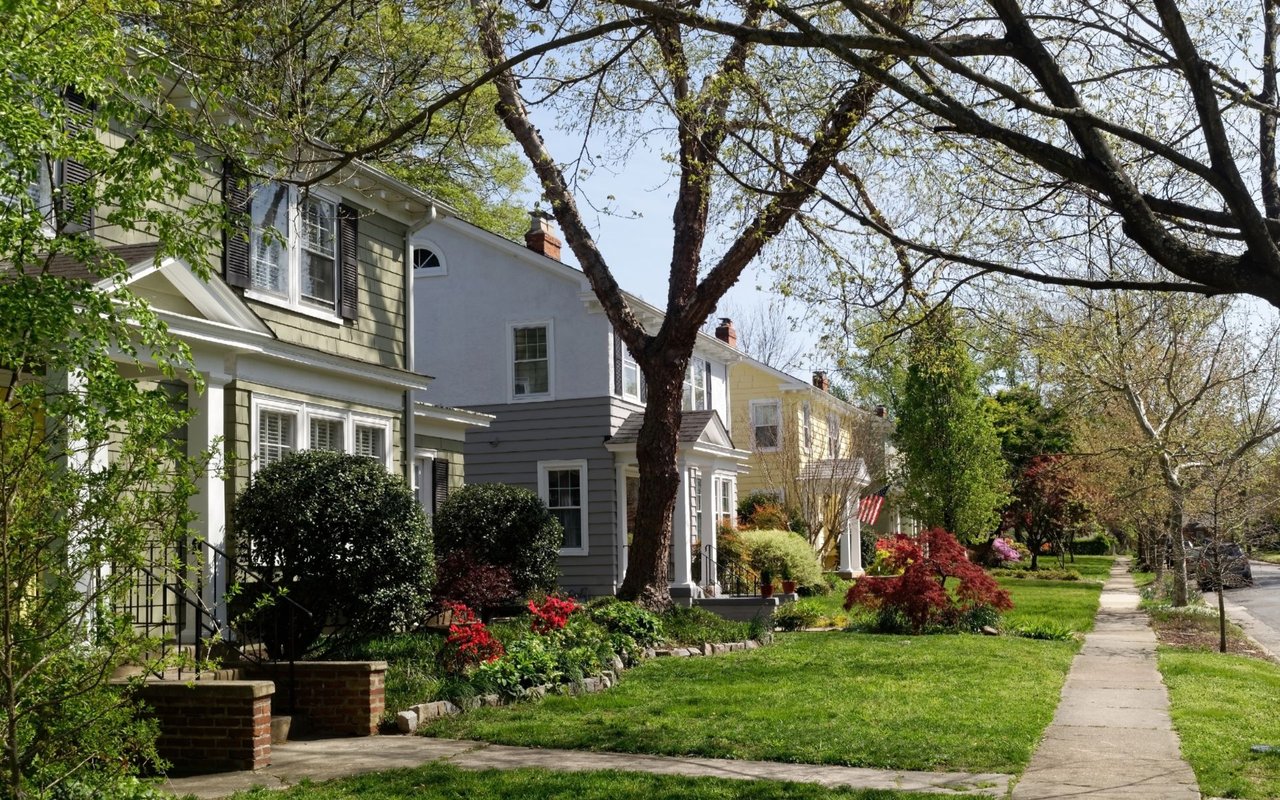
Residential street with landscaped homes, mature trees, and a sidewalk.

Explore Oldham County

read more

Browse Our

Featured Properties

  • Two-story beige-brick home with balconies, arched patio, attached garage, and landscaped grounds. Sold

    $1,950,000

    15410 Beckley Crossing Dr, Louisville, KY 40245

    • 5 Beds
    • 6 Baths
    • 8,752 Sq.Ft.
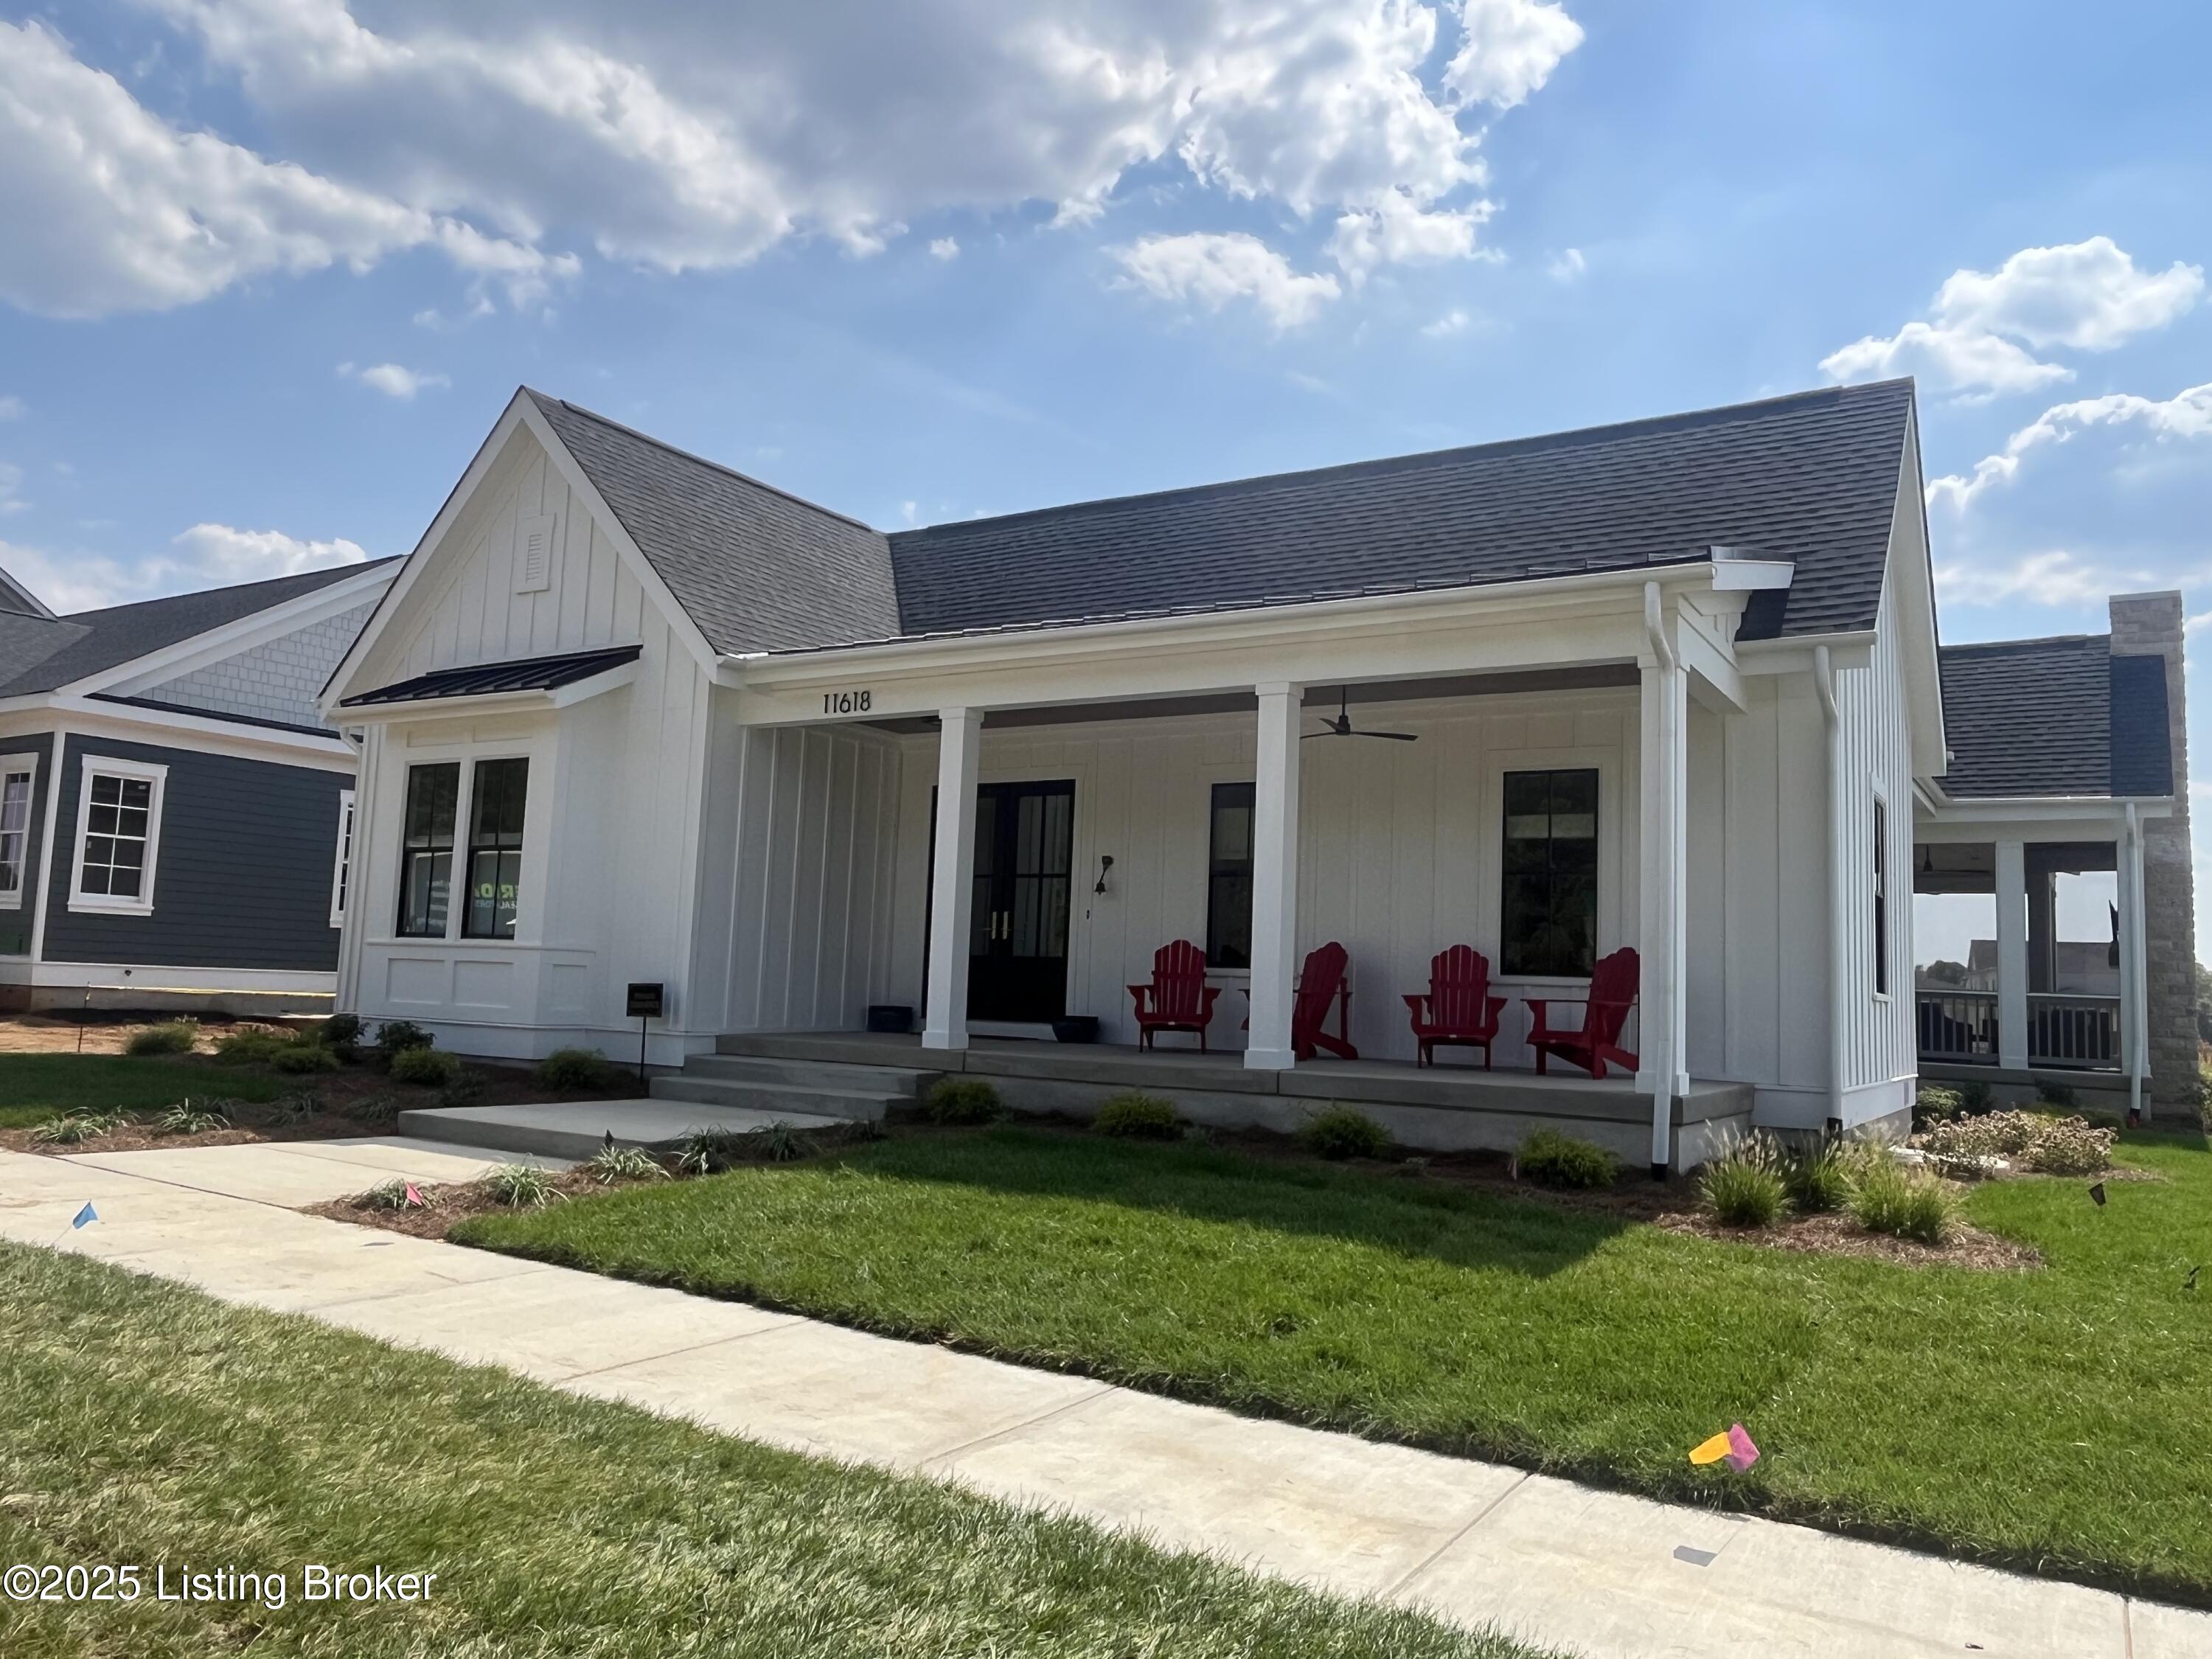
  • White one-story home with a covered porch, red Adirondack chairs, and a dark shingle roof. Sold

    $1,569,954

    11618 sweetflag Cir, Prospect, KY 40059

    • 4 Beds
    • 5 Baths
    • 3,436 Sq.Ft.
  • White two-story home with a columned porch, dark roof, and broad green lawn. Sold

    $1,425,000

    11801 Woodland Rd, Anchorage, KY 40223

    • 5 Beds
    • 5 Baths
    • 4,283 Sq.Ft.
  • Two-story brick-and-stone home with a steep shingled roof, front lawn, and leafless trees. Sold

    $1,100,000

    7404 Cedar Bluff Ct, Prospect, KY 40059

    • 4 Beds
    • 5 Baths
    • 6,223 Sq.Ft.
  • Single-story white brick home with dark garage doors, evergreen shrubs, and a broad front lawn. Sold

    $1,040,000

    6904 Briar Hill Rd, Crestwood, KY 40014

    • 5 Beds
    • 5 Baths
    • 5,105 Sq.Ft.
  • 11721 River Beauty Loop Sold

    $1,025,944

    11721 River Beauty Loop, Prospect, KY 40059

    • 4 Beds
    • 4 Baths
    • 2,563 Sq.Ft.
View All

Follow Us On Instagram