Leave a Message
Thank you for your message. We will be in touch with you shortly.
Home Search

Property Description

Nestled in the heart of the desirable Highlands neighborhood, 1921 Trevilian Way is a captivating residence that seamlessly blends historic charm with modern comforts. This home is also one of the original 40 homes that maintain and belong to a Lakeside Swim Club Membership! This beautiful home showcases timeless architectural style, featuring a stunning stone exterior and elegant interior details such as original hardwood floors, intricate woodwork, and built-in shelving that enhance its character. The spacious layout allows for an abundance of natural light, creating a warm and inviting atmosphere throughout the home. The living room, anchored by a beautiful stone fireplace, is the perfect spot to relax and unwind. The well-appointed kitchen is ideal for both everyday living and entertaining, while the adjacent dining area offers a welcoming space for wonderful meals and gatherings. With three bedrooms, an office, and three bathrooms, this home provides ample space for comfortable living. It also includes two kitchenettesone in the primary suite on the second floor and another in the finished basement family room. The primary suite serves as a peaceful retreat, offering a serene space to relax. Additionally, the finished walkout basement provides extra space for various activities. Enjoy outdoor living on the screened porch or in the charming backyard garden, which is perfect for outdoor entertaining or simply enjoying a quiet moment. Conveniently located across from the prestigious Lakeside Swim Club, residents of 1921 Trevilian Way benefit from a prime location within one of Louisville's most vibrant and sought-after neighborhoods. This home is truly a unique blend of character, comfort, and communityideal for those looking to experience the best of Louisville living.

Overview

Property Status
Sold
Date Sold
October 24, 2025
Lot Size
5,662.8 Sq.Ft.
MLS ID
1696881
Property Type
Residential
Year Built
1928

Features & Amenities

Total Area
1,988 Sq.Ft.
Architecture Styles
Traditional
Stories
2
Water Source
Public
Utilities
Electricity Connected, Fuel:Natural
Roof
Shingle
Lot Features
Sidewalk, Cleared, Level
Parking
Driveway
Heat Type
Forced Air, Natural Gas
Air Conditioning
Central Air
Substructure
Poured Concrete
School District
Jefferson
Sales Price
$470,000

Downloads

1921 Trevilian Way

Schedule a Tour

We would love to help you see this beautiful home! As a full-service brokerage, we can help you tour. Please submit an offer, and answer questions about the buying process.
Thank you

for your interest in 1921 Trevilian Way, Louisville, KY 40205

1921 Trevilian Way
Navigate

Browse Our

Featured Properties

  • Two-story beige-brick home with balconies, arched patio, attached garage, and landscaped grounds. Sold

    $1,950,000

    15410 Beckley Crossing Dr, Louisville, KY 40245

    • 5 Beds
    • 6 Baths
    • 8,752 Sq.Ft.
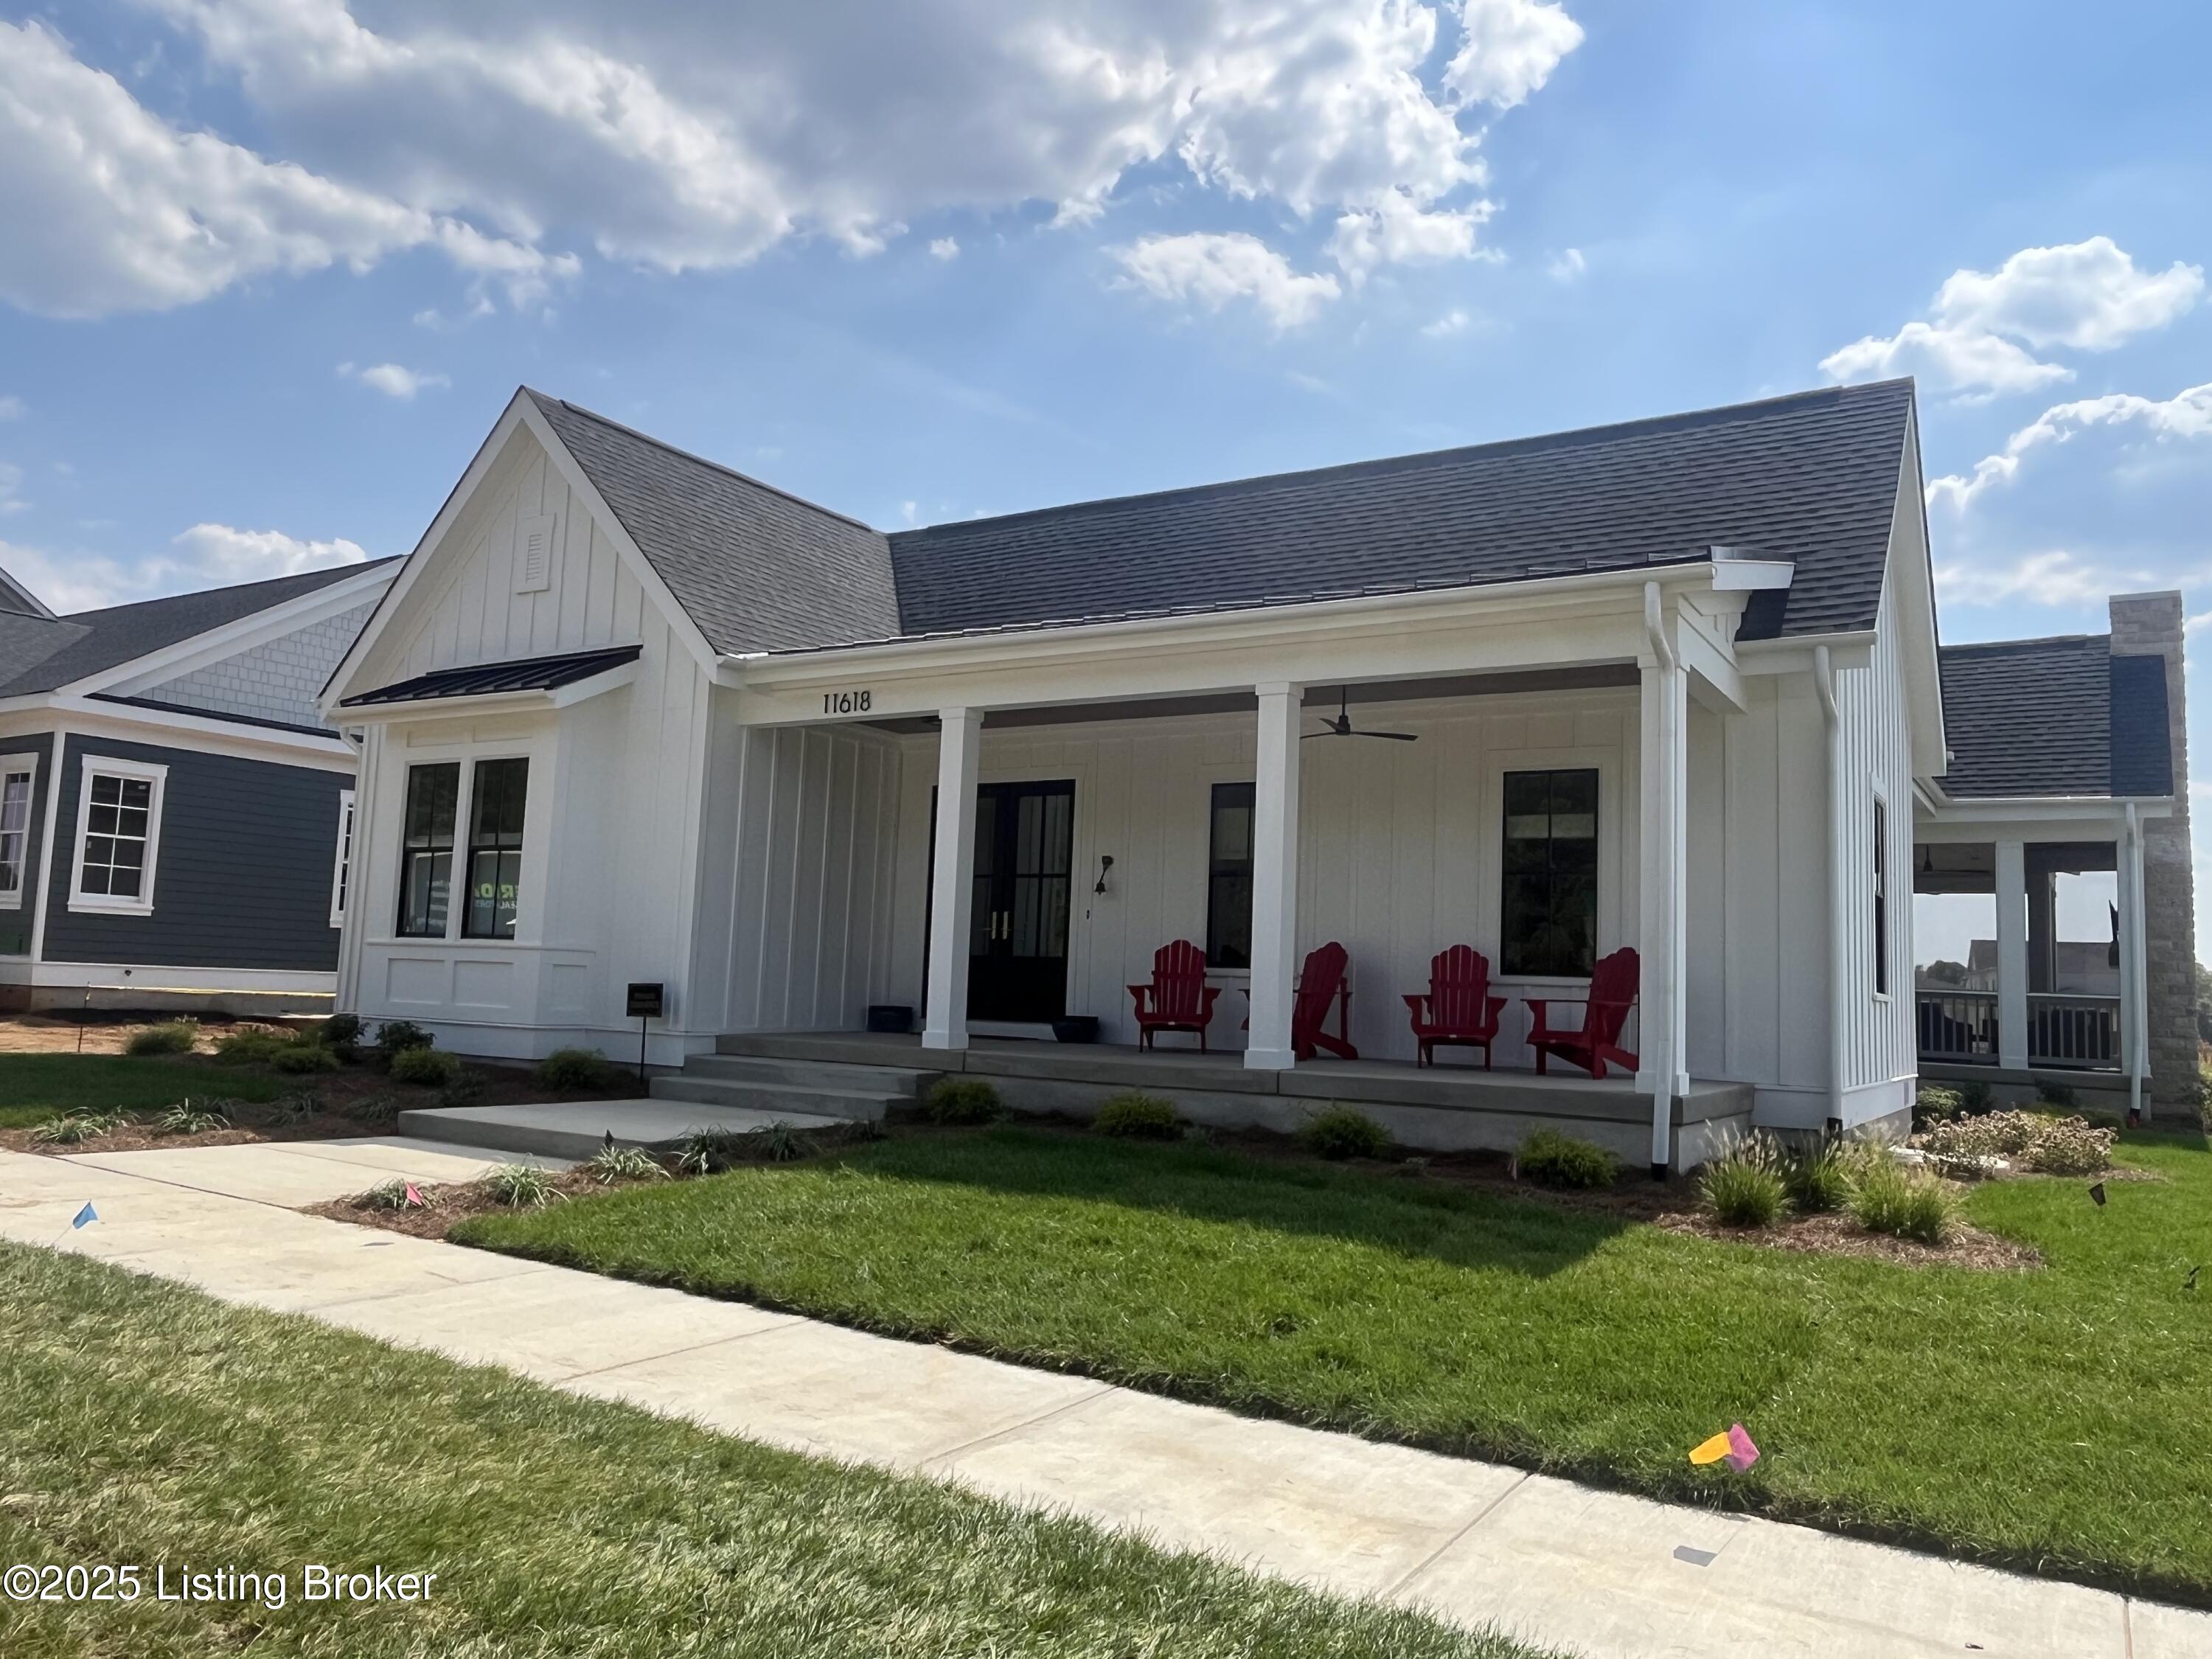
  • White one-story home with a covered porch, red Adirondack chairs, and a dark shingle roof. Sold

    $1,569,954

    11618 sweetflag Cir, Prospect, KY 40059

    • 4 Beds
    • 5 Baths
    • 3,436 Sq.Ft.
  • White two-story home with a columned porch, dark roof, and broad green lawn. Sold

    $1,425,000

    11801 Woodland Rd, Anchorage, KY 40223

    • 5 Beds
    • 5 Baths
    • 4,283 Sq.Ft.
  • Two-story brick-and-stone home with a steep shingled roof, front lawn, and leafless trees. Sold

    $1,100,000

    7404 Cedar Bluff Ct, Prospect, KY 40059

    • 4 Beds
    • 5 Baths
    • 6,223 Sq.Ft.
  • Single-story white brick home with dark garage doors, evergreen shrubs, and a broad front lawn. Sold

    $1,040,000

    6904 Briar Hill Rd, Crestwood, KY 40014

    • 5 Beds
    • 5 Baths
    • 5,105 Sq.Ft.
  • 11721 River Beauty Loop Sold

    $1,025,944

    11721 River Beauty Loop, Prospect, KY 40059

    • 4 Beds
    • 4 Baths
    • 2,563 Sq.Ft.
View All

Follow Us On Instagram